Apto EP
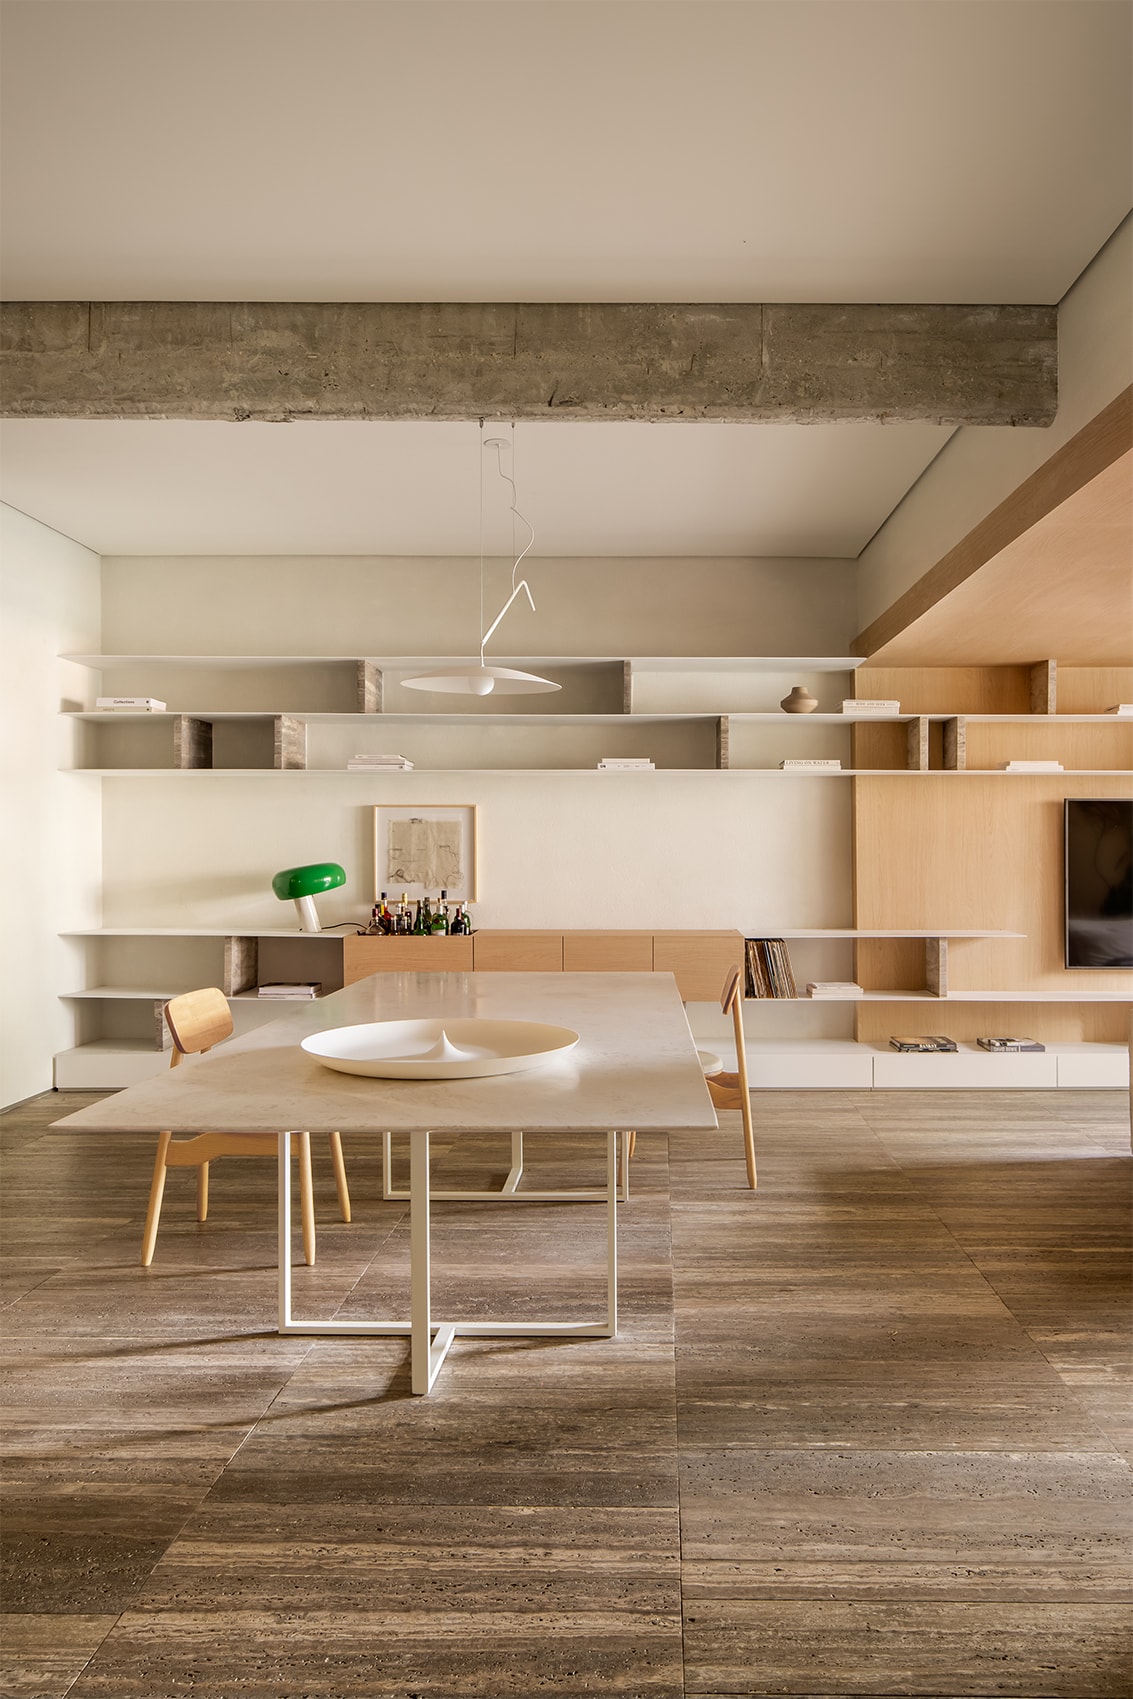
In Higienópolis, a complete renovation of a ground-floor apartment reconfigured the layout of a 1970s building. The new design integrates the kitchen, dining, and living areas into a spacious social zone, while accommodating two bedrooms and a versatile third space that can serve as a home office or massage room. Large windows connect the interior to the greenery of the garden and the activity of the street, giving the apartment a relationship with its surroundings akin to that of a house.
The three-meter ceiling height has been preserved, and the beams and columns uncovered during demolition remain in exposed concrete. One of these columns has been integrated into the living area design through a stone coffee table, transforming a structural constraint into a compositional element. Silver Travertine flows across floors and countertops, creating a continuous base that contrasts with the wooden panels, light walls, and textured surfaces.
In the social area, Percival Lafer's armchairs introduce curved forms to the architectural geometry. The selection of durable, low-maintenance materials complements everyday use, while the flexible layout allows for various configurations over time. By preserving the height, embracing the existing structure, and opening the interiors to the landscape, the design transforms the limitations of an old apartment into the identity of an urban home.
- Location
- Higienópolis | São Paulo
- Year
- 2024
- Area
- 140m²
- Photography
- Carolina Lacaz