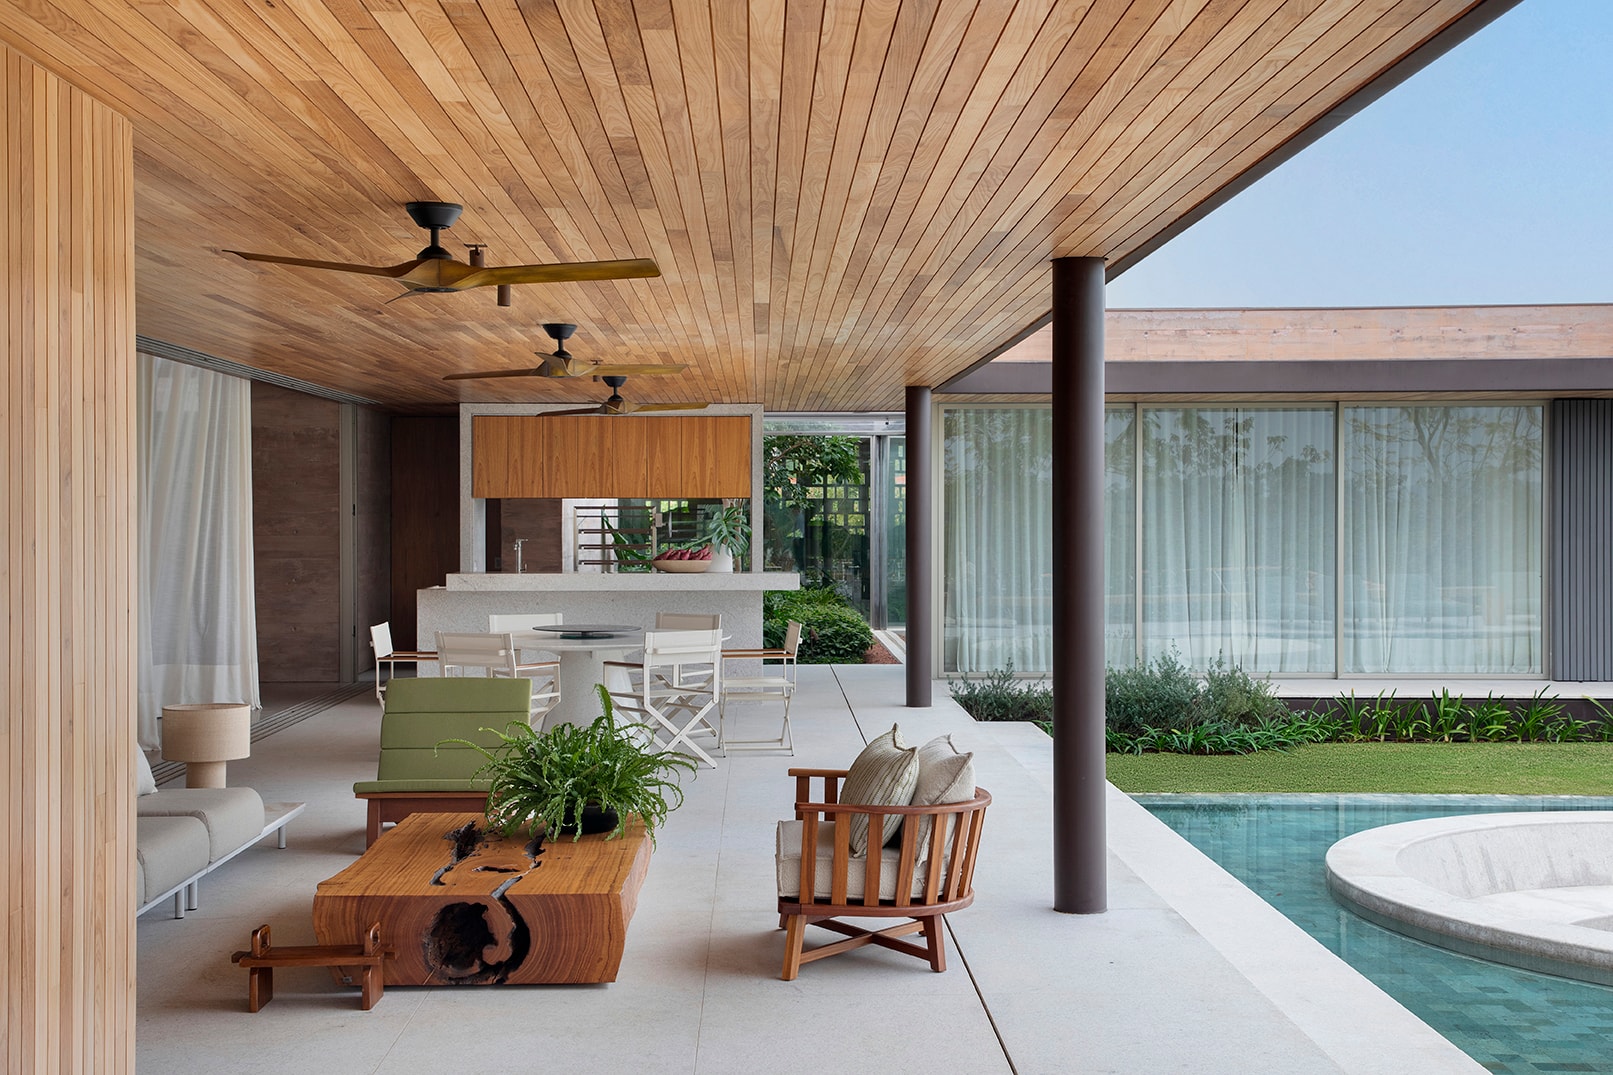
Casa IZ | Quinta da Baroneza
Set against the backdrop of the Quinta da Baroneza condominium in Bragança Paulista, this 1,800 m² residence was designed as a retreat for a couple, featuring spacious, inviting areas intended for entertaining. The architecture by Felipe Caboclo, landscaping by Alex Hanazaki, and interiors by NJ+ establish a continuous connection with nature, while stone, wood, and neutral tones create a serene and timeless atmosphere. The living spaces and corridors function as a private gallery, showcasing the homeowners' art collection, while the social areas open up to the pool, gardens, and surrounding landscape, embodying a lifestyle centered on comfort.
- Location
- Quinta da Baroneza | Bragança Paulista - SP
- Year
- 2025
- Area
- 1800m²
- Photography
- MCA Estudio