CasaCor SP 2026
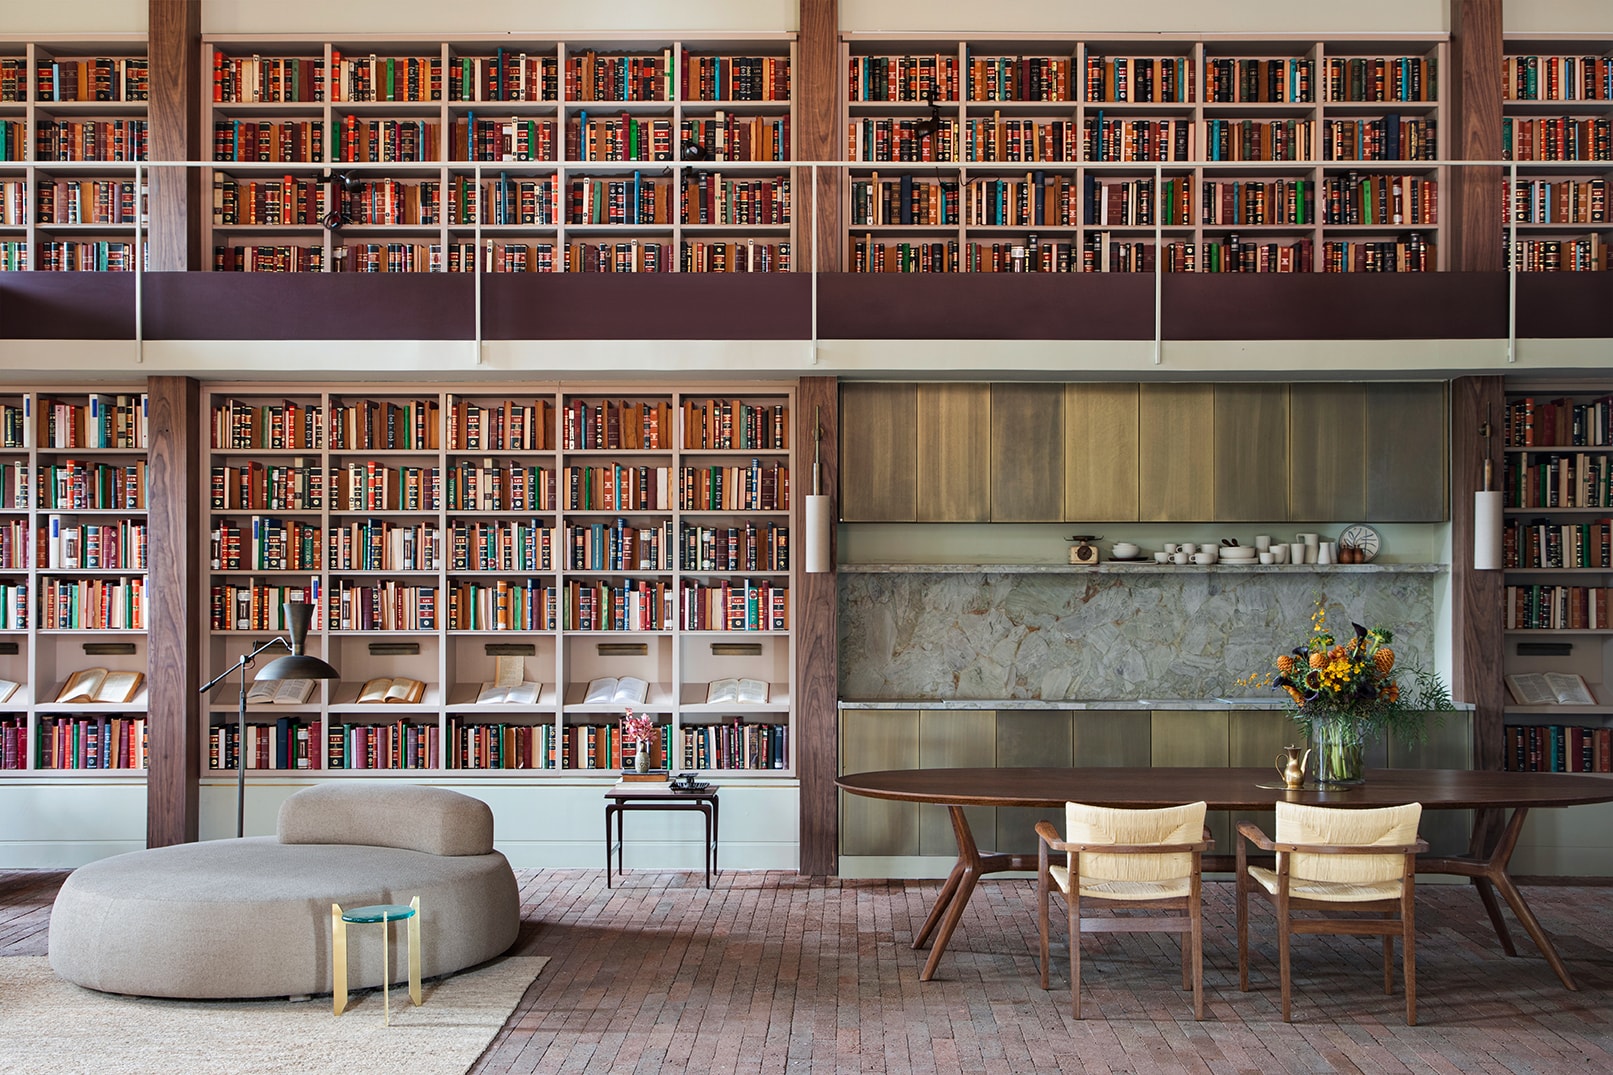
Inspired by memories of the countryside and the desire to preserve what transcends generations, the Alvorada Barn offers a contemporary interpretation of Brazilian rural architecture. Spanning 213 m², the space features brick flooring, exposed beams, and large openings that create a direct connection with the landscape of Parque da Água Branca. A custom bookshelf designed to hold around 4,000 books organizes the area, incorporating photographs, poems, and cherished objects. At its center, the kitchen and dining room are more discreetly presented, while a plum-hued spiral staircase leads to the mezzanine. The color palette, inspired by the work of Dalton Paula, and the travertine fireplace unite art, memory, and architecture.
- Location
- CasaCor SP | São Paulo
- Year
- 2026
- Area
- 213
- Photography
- MCA Estudio